Project Year : 2026
Project Area : 35 m2
Project Location : İstanbul , Türkiye
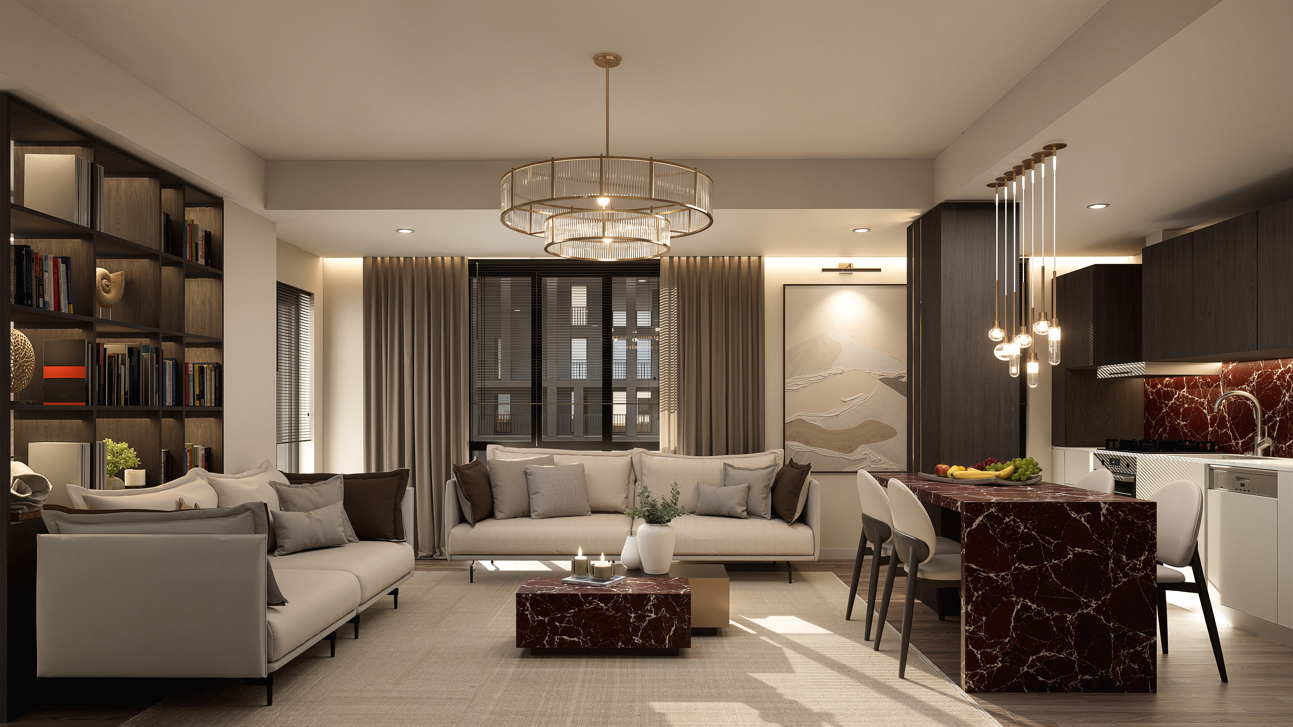
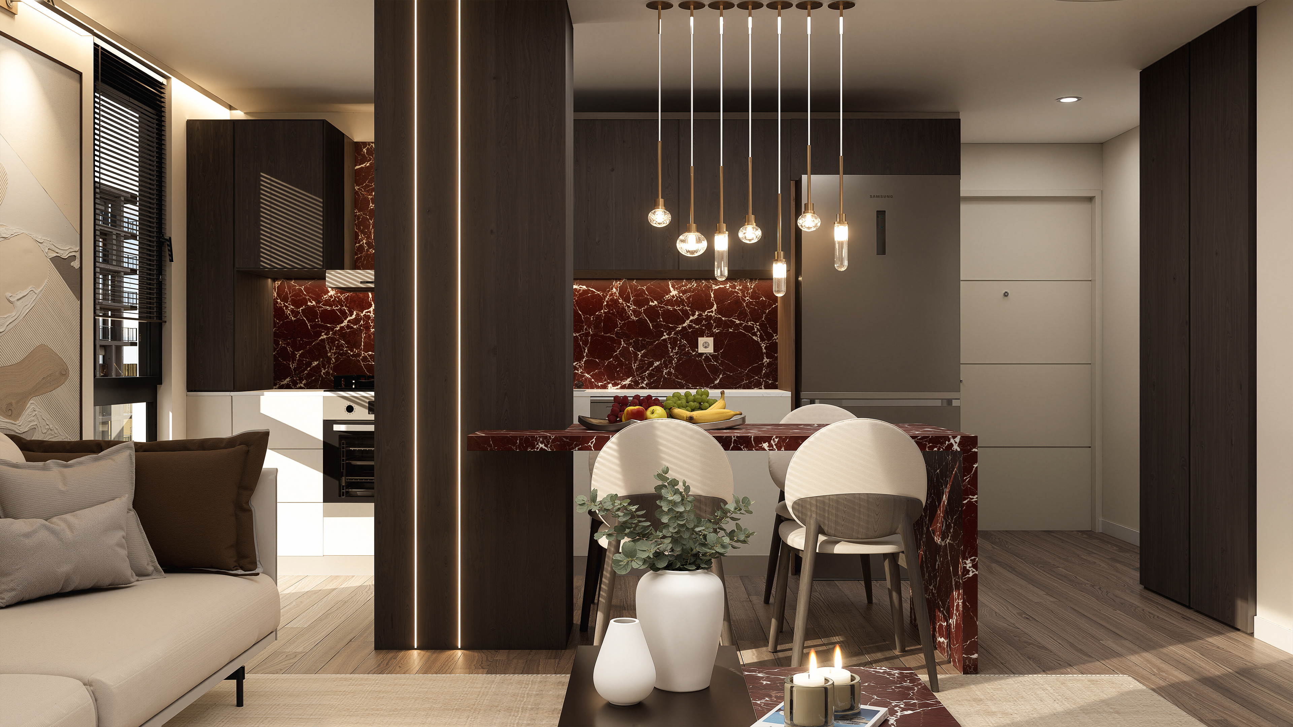
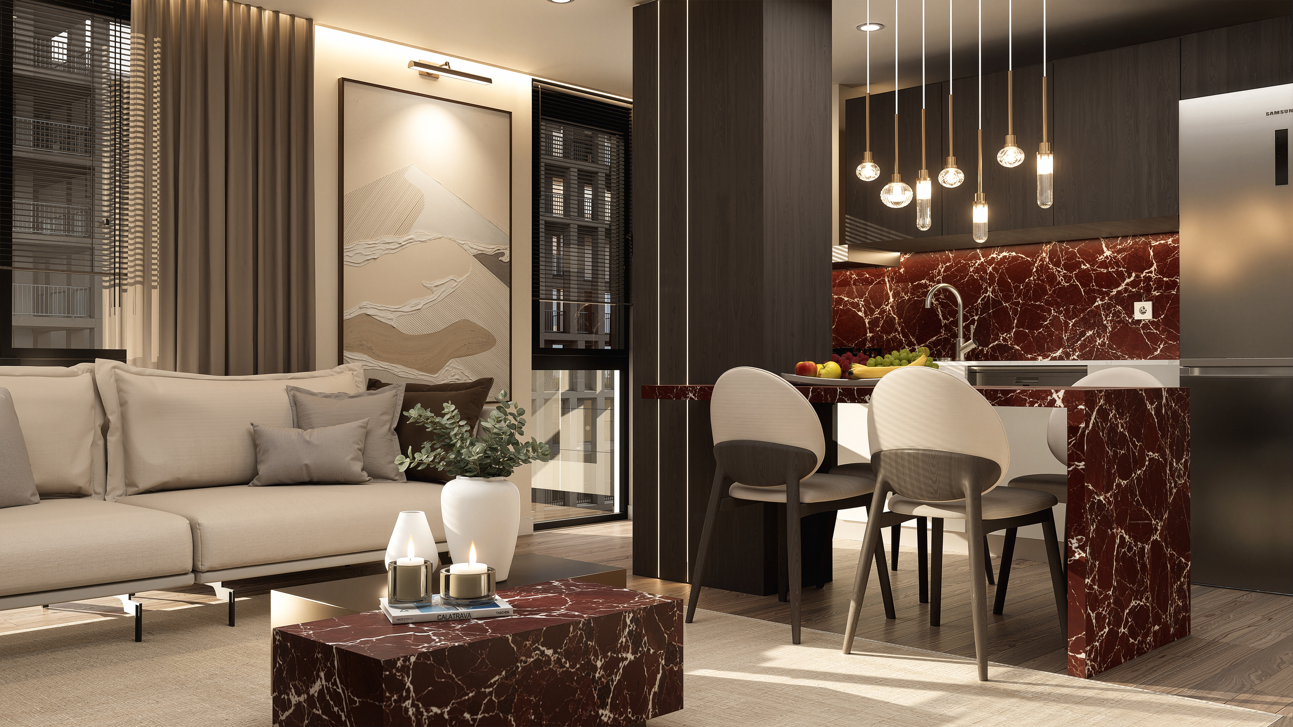
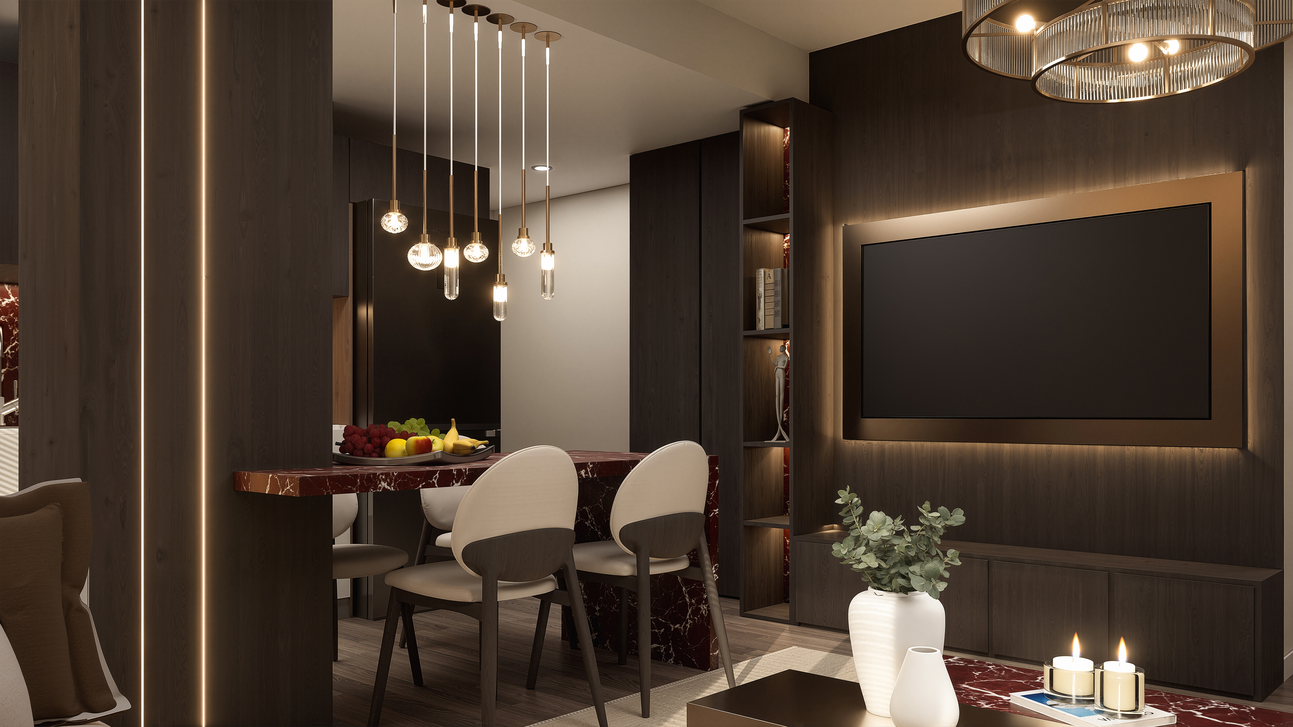
Designed for a residence in Beşiktaş, this project reinterprets a challenging floor plan through a contemporary and functional design approach. One of the primary design challenges was the presence of irregular structural columns that disrupted the spatial flow. Instead of concealing these elements, they were transformed into defining architectural features by integrating custom joinery, a workspace, and storage solutions around them. This strategy created a clear transition between the living, dining, and kitchen areas while preserving the openness of the space. A carefully selected palette of dark oak, burgundy marble, soft textiles, and warm ambient lighting establishes a refined yet inviting atmosphere. Every custom-designed element was developed to maximize functionality, enhance spatial continuity, and turn structural constraints into an integral part of the overall design language.